Current space
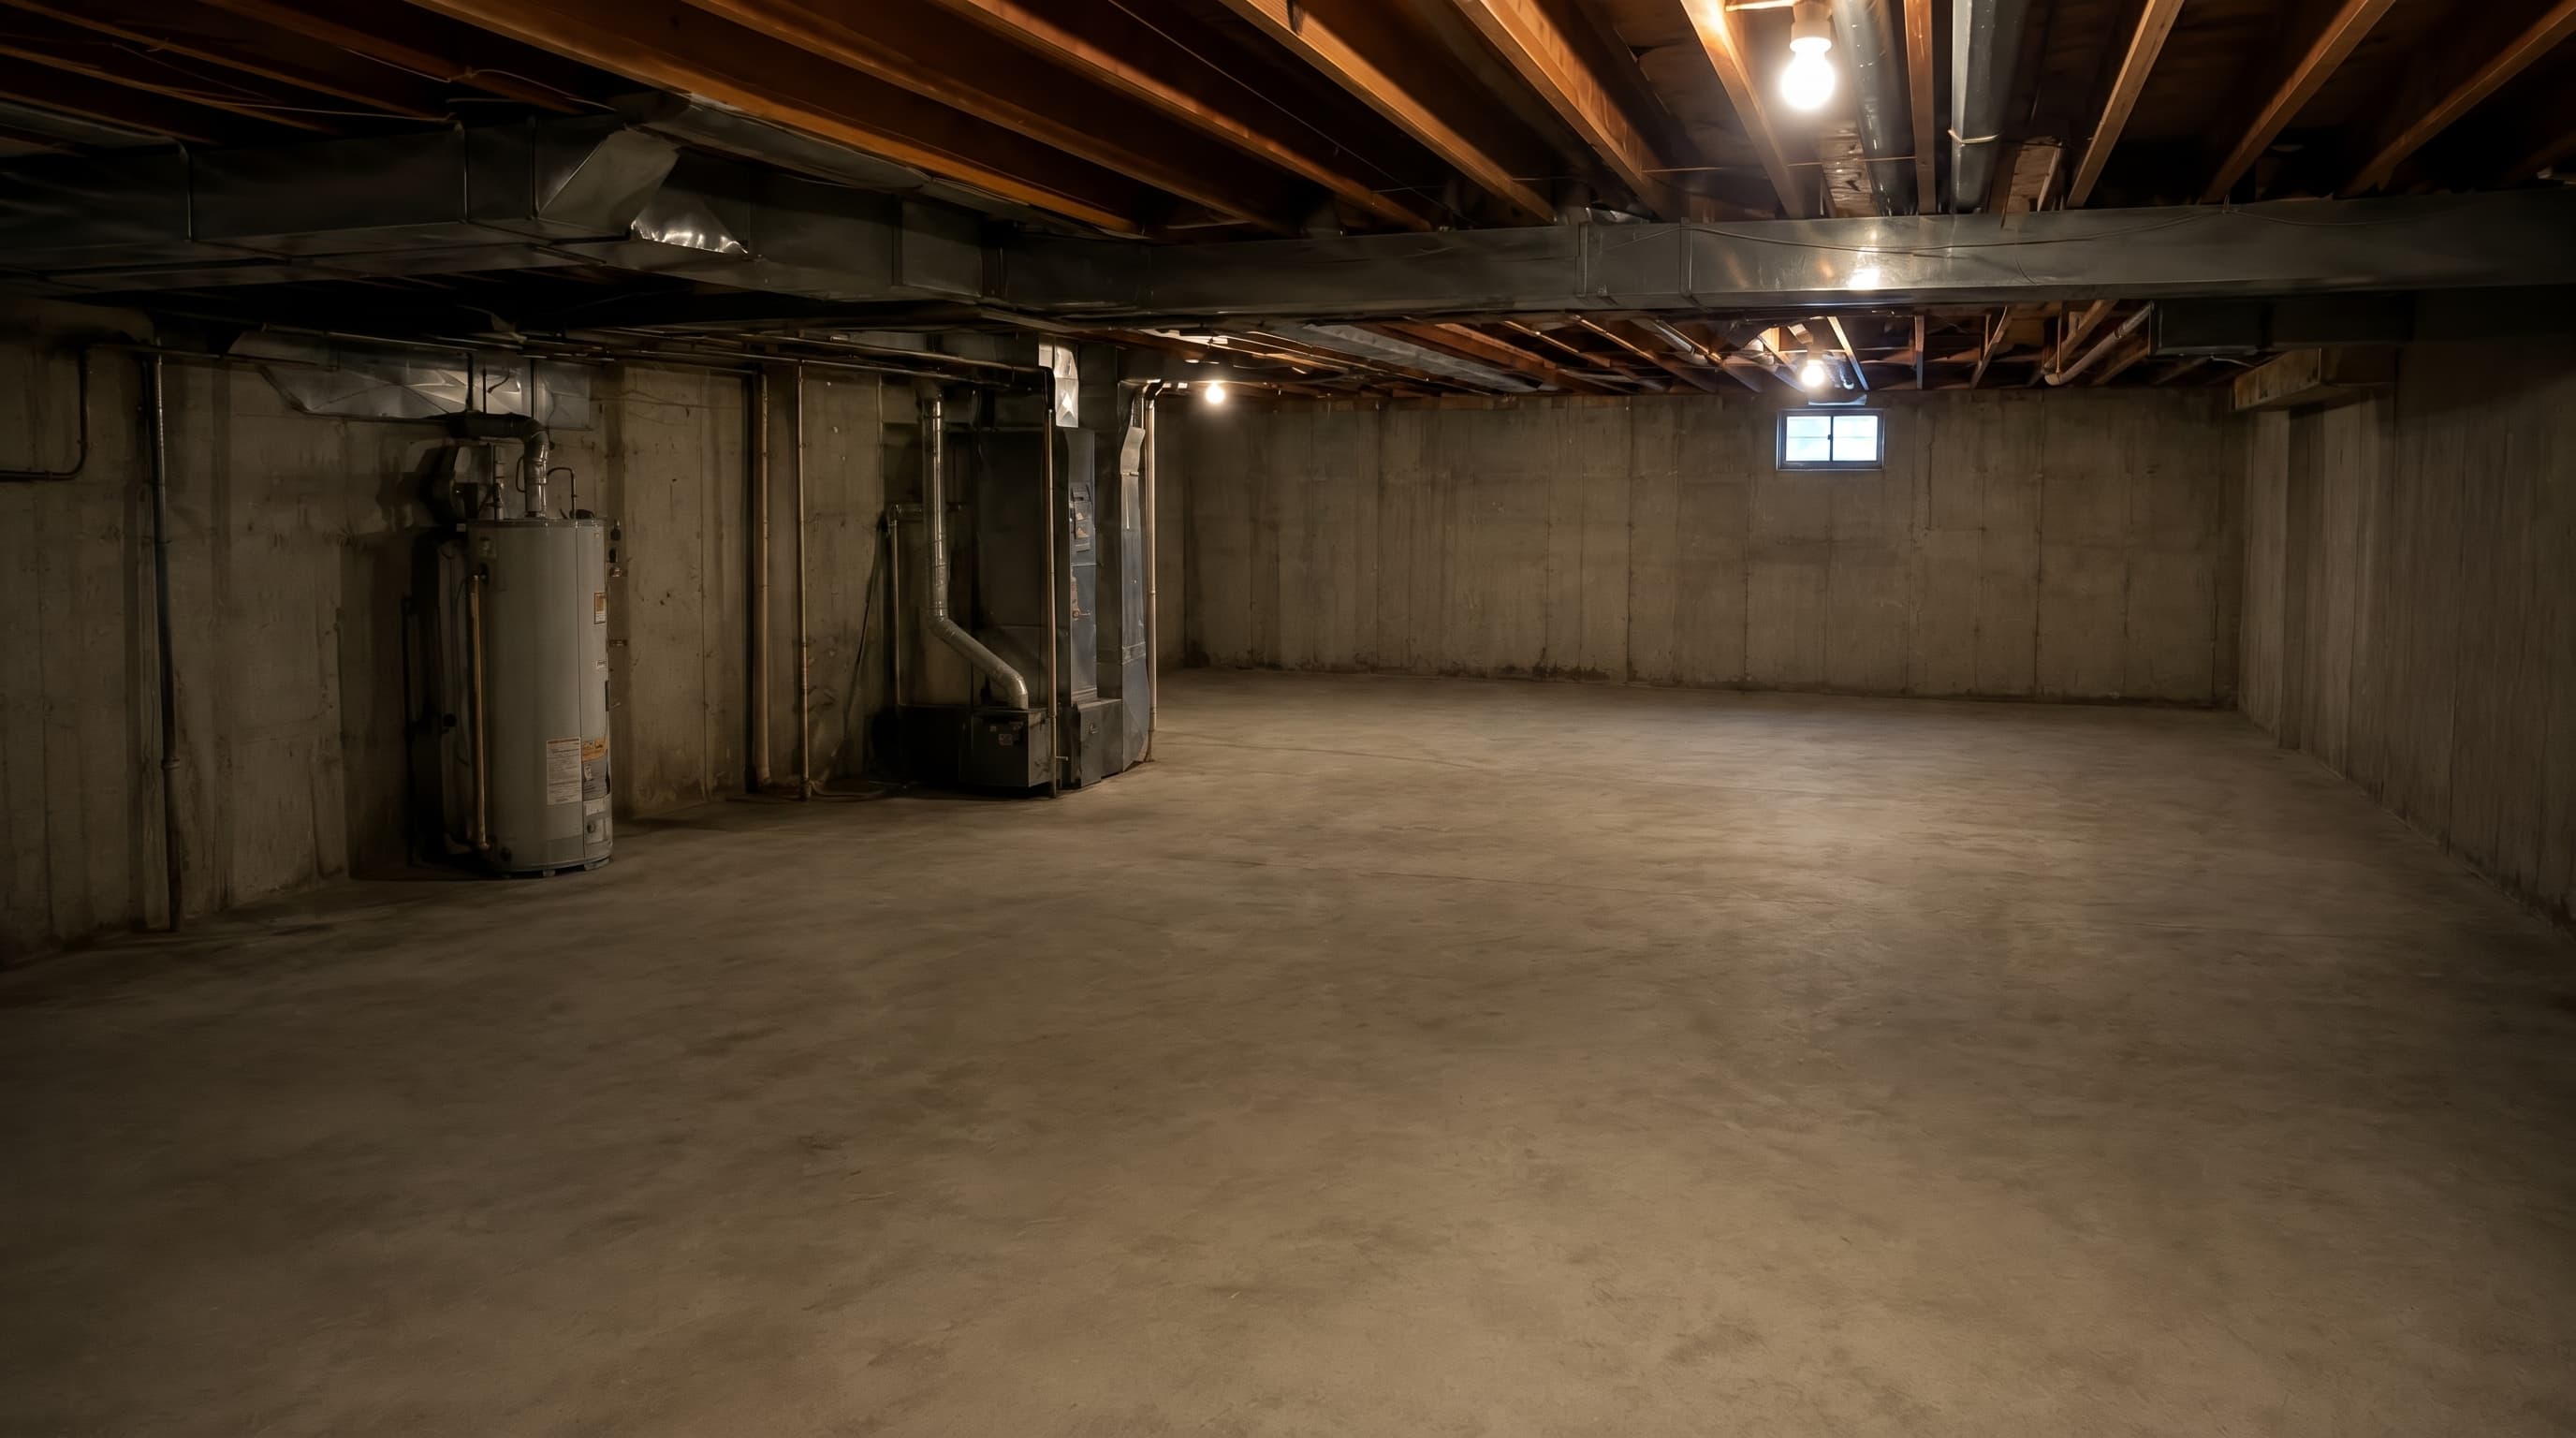
Open unfinished lower level with exposed structure, concrete floor, and an opportunity to create a warmer lounge, media, and wet-bar sequence.
Basement proposal room
Northstar Remodeling Co.
A lower-level transformation room that starts with the current unfinished space, then uses finished concepts, video, a panoramic preview, options, and sample scope framing to support the design-contract conversation.
Project recap
Thanks for walking Northstar through the lower level and how you want it to support family, hosting, media, storage, and everyday comfort.
This sample room shows the homeowner a concept-level path from unfinished space to finished lower level while keeping final measurements, selections, pricing, and construction documentation inside the approved design process.
Open unfinished lower level with exposed structure, concrete floor, and an opportunity to create a warmer lounge, media, and wet-bar sequence.
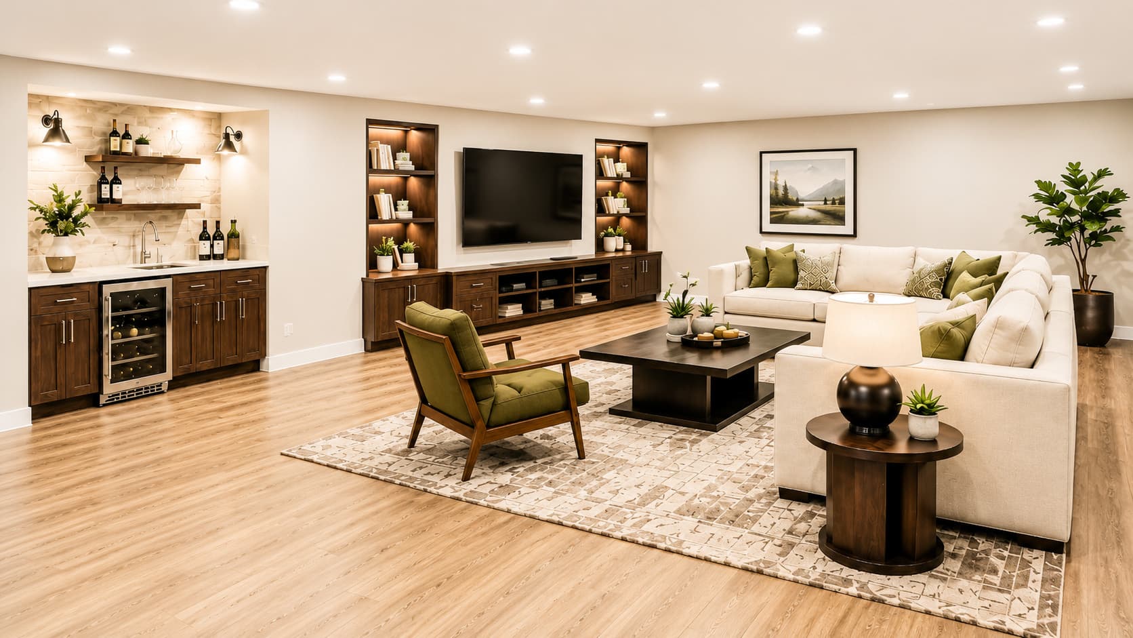
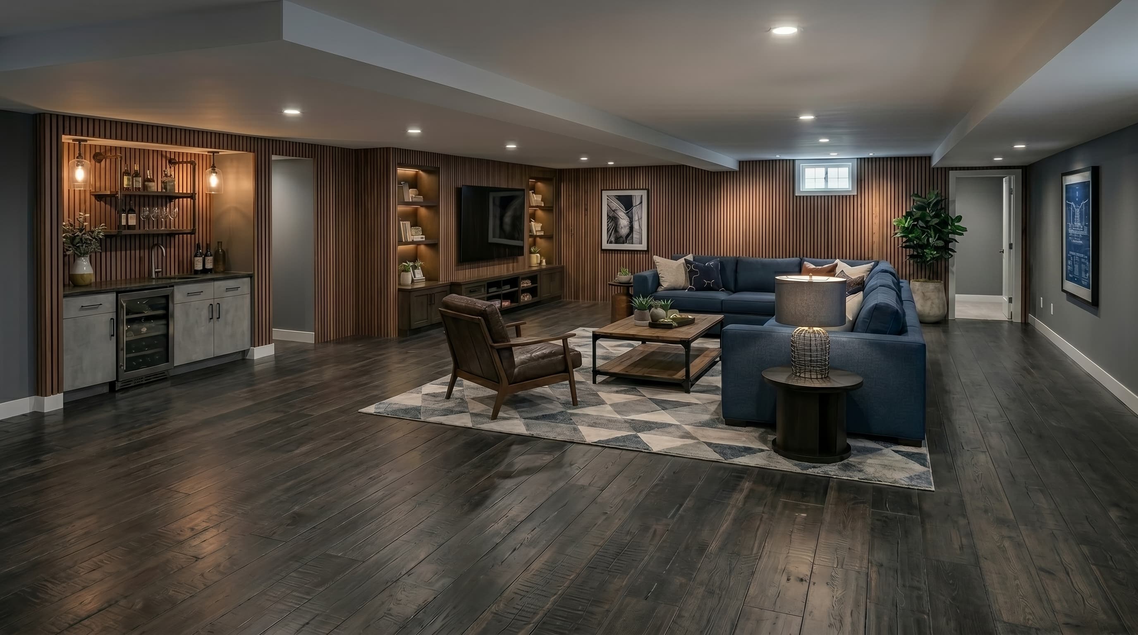
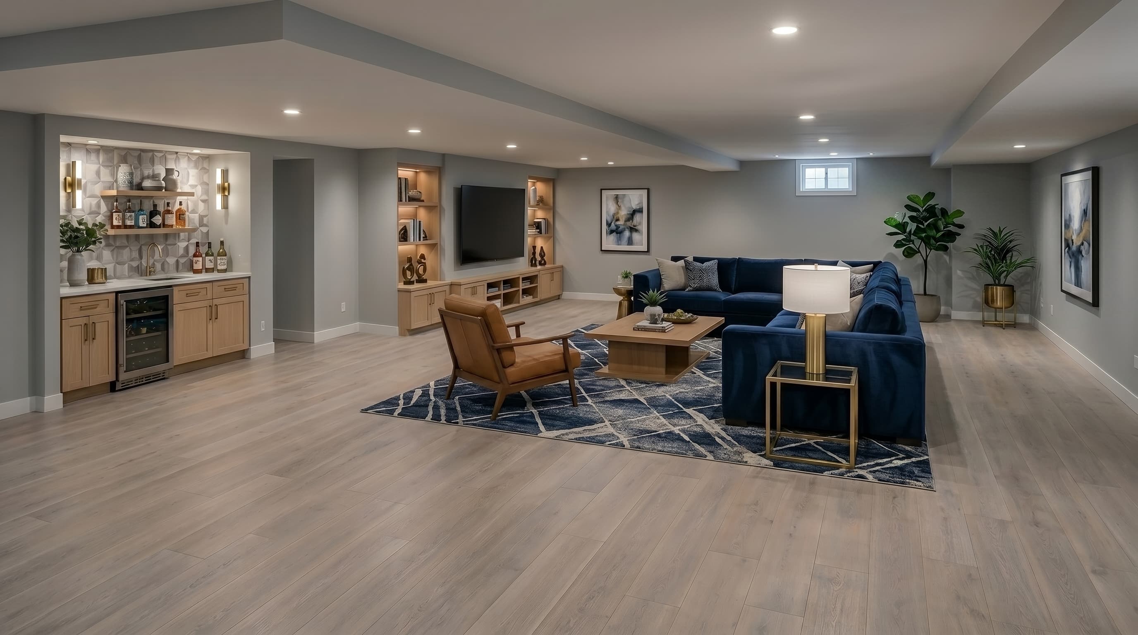
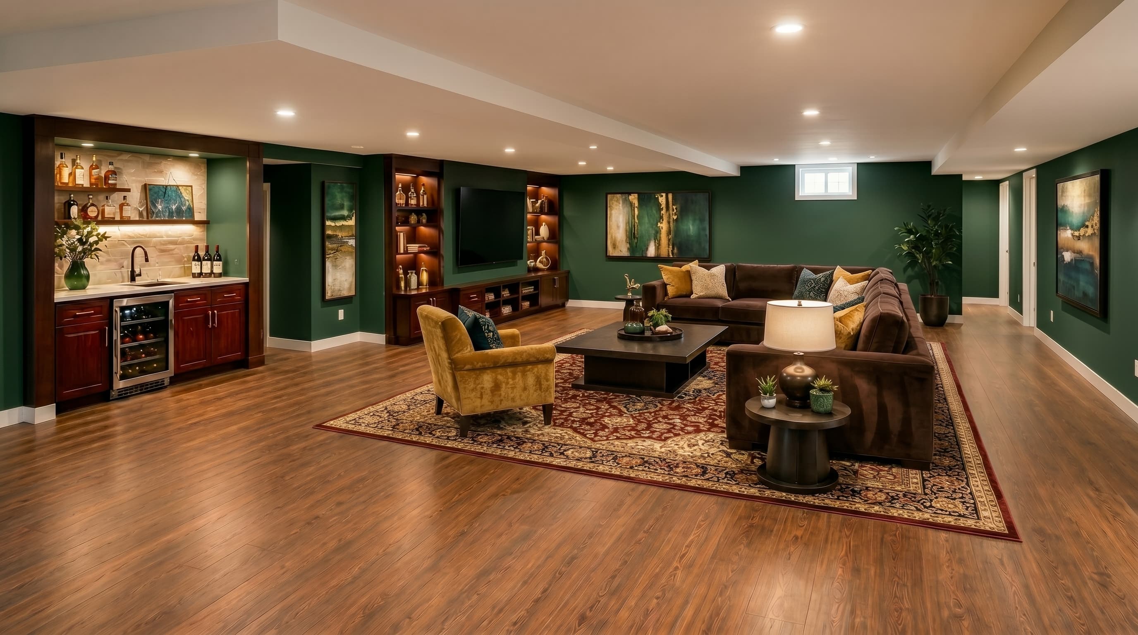
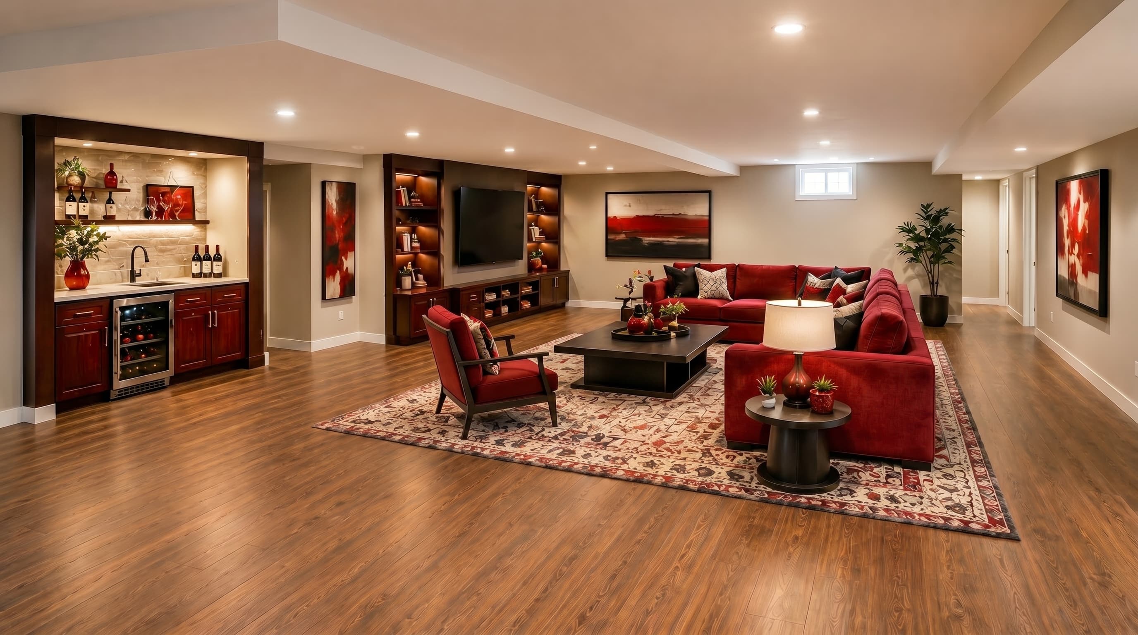
A finished lower level with integrated media wall, layered lighting, comfortable seating, a wet-bar moment, and optional finish moods.
Help the homeowner understand the value before evaluating the estimate, then move the conversation toward approved design.
Current space + concept visuals
Turns an unfinished basement walkthrough into a structured follow-up that shows the project, frames options, and keeps pricing/scope contractor-owned.
Video
The video gives the prospect a quick feel for the finished lower level before the room moves into scope, allowances, and next steps.
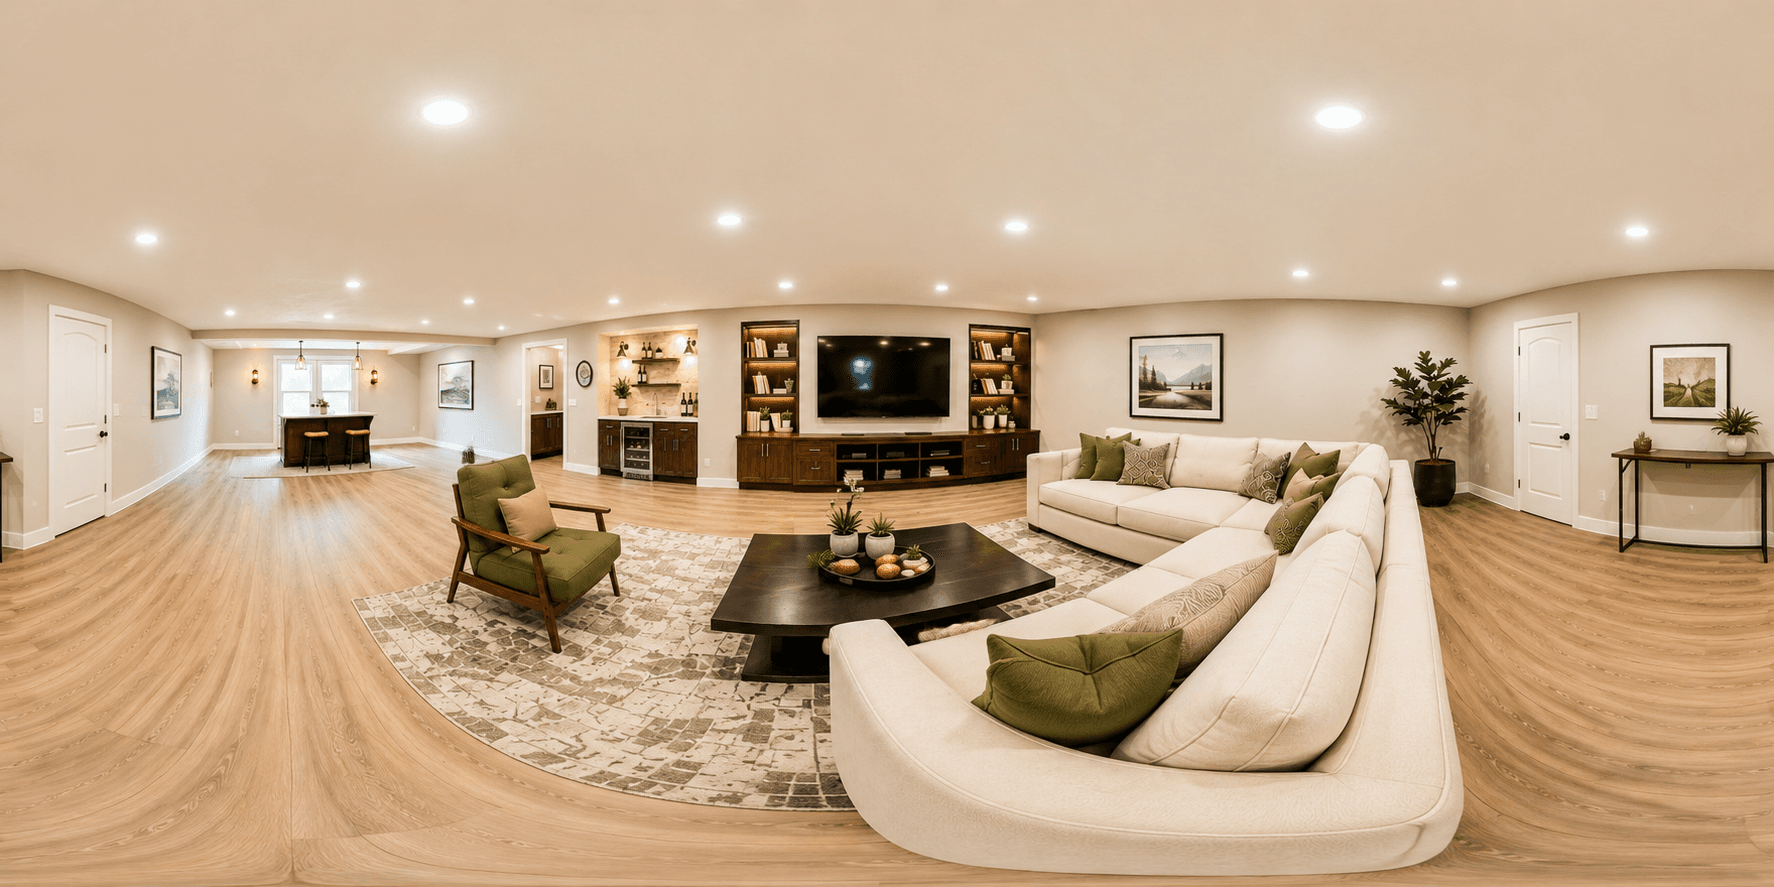
Concept preview
A wide concept frame helps the homeowner understand how lounge, bar, media, and circulation zones connect spatially.
Scope + investment frame
These sample ranges and scope items show how a Proposal Room can frame decisions without becoming a final bid, construction document, or material specification.
Fictional sample range for framing, drywall, finish carpentry, flooring, and lighting discussion.
Sample allowance path for cabinetry, countertop, beverage center, and built-ins.
Final material quantities, selections, lead times, and pricing remain contractor-owned.
Wood-forward finish direction with a comfortable media area and softer hosting feel.
A slightly bolder finish path for homeowners who want the lower level to feel more designed.
A contractor-controlled path for adjusting bar, built-ins, lighting, and storage before approval.
Next step
Each room ends with a contractor-approved action, not a vague “let us know what you think.”
Guardrails