Project recap
[Summarize the walkthrough: how the family wants to use the yard, what works today, what feels unfinished, and what decisions need clarity.]
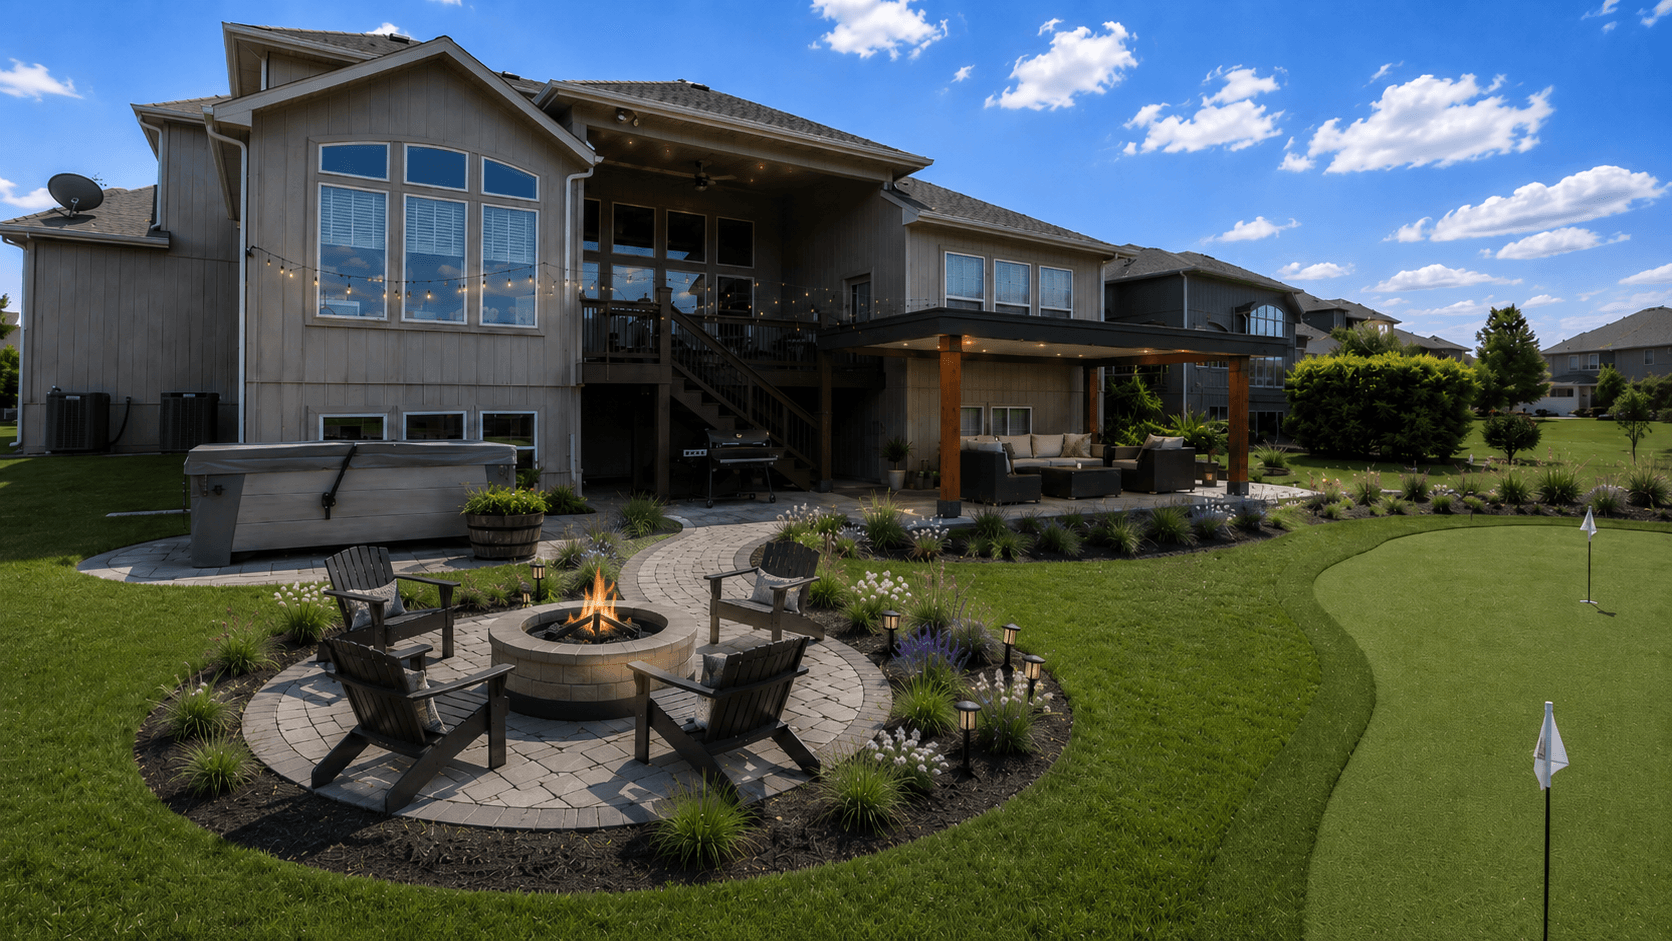
Template proposal room
Northstar Remodeling Co.
A fill-in-the-blank proposal-room structure for outdoor living walkthroughs, built to pair current-yard context with concept visuals, options, and a clear design-contract next step.
Project recap
[Personal greeting from Northstar Remodeling Co. goes here.]
[Project recap, homeowner goals, known site constraints, rough investment context, and desired next step go here.]
[Summarize the walkthrough: how the family wants to use the yard, what works today, what feels unfinished, and what decisions need clarity.]
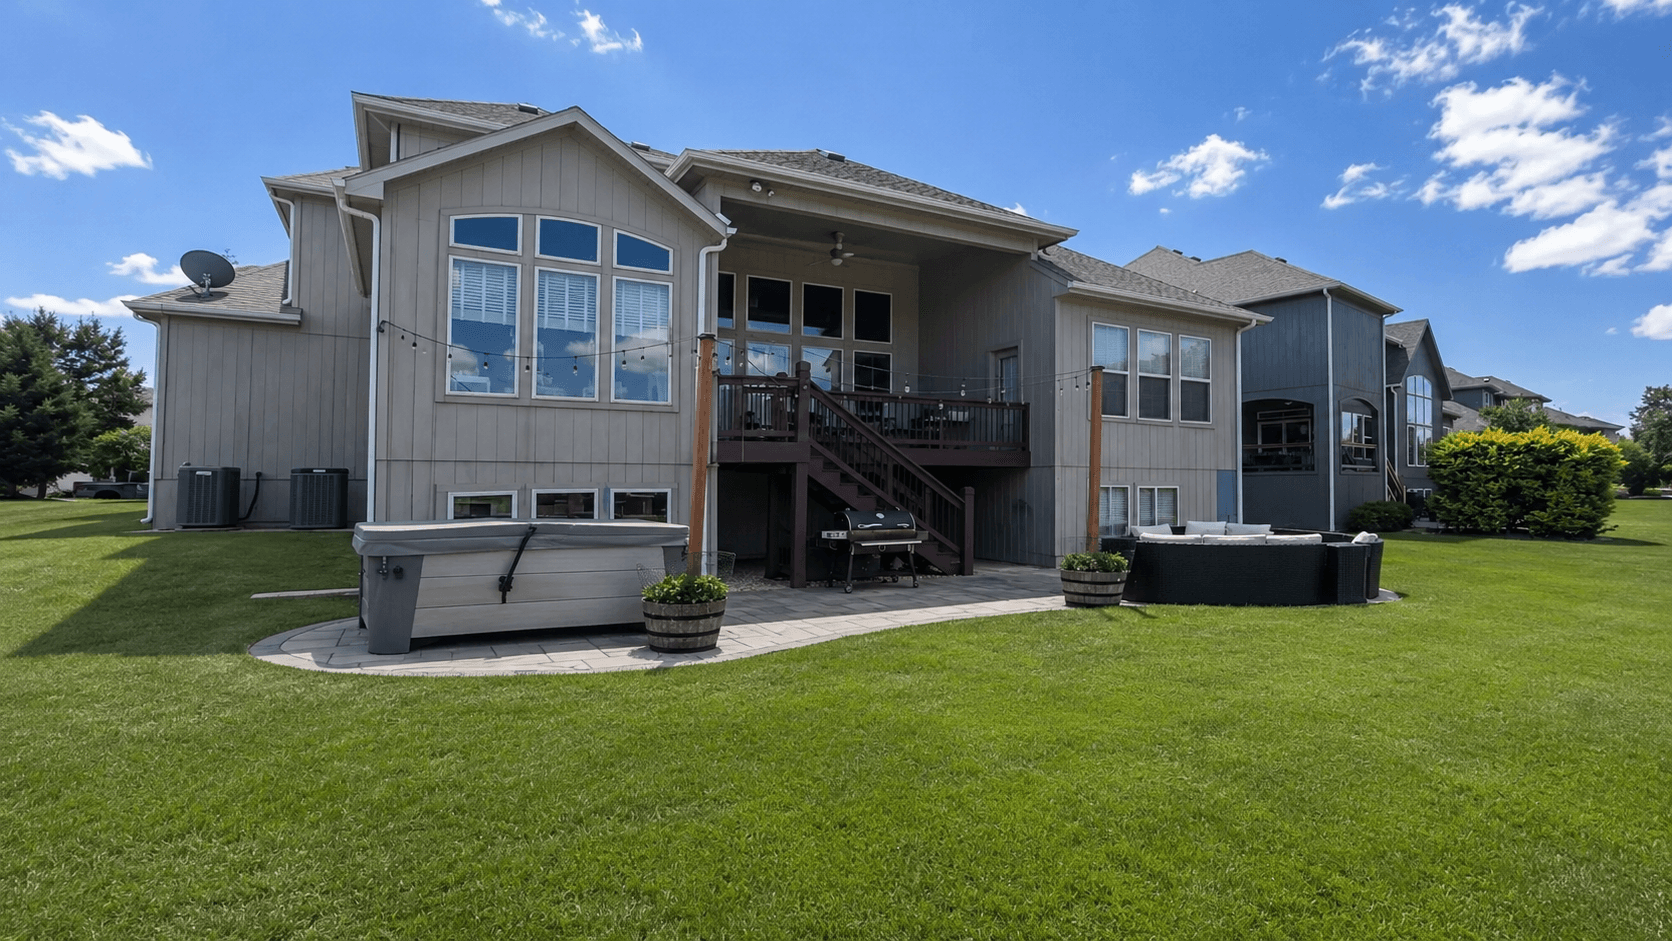
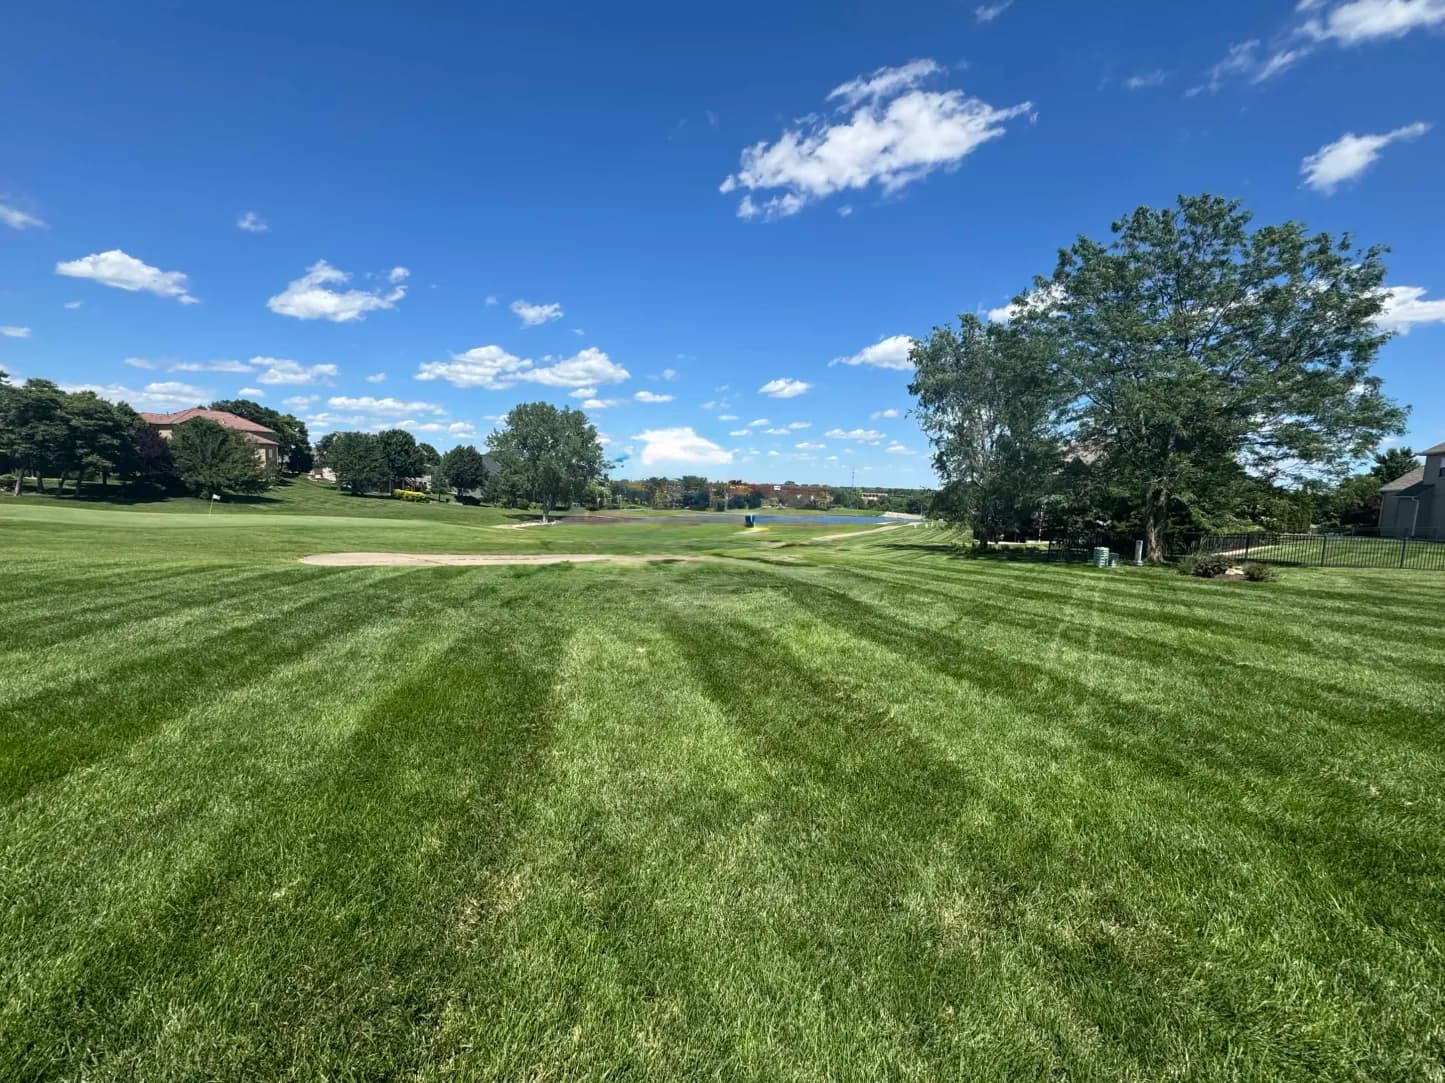
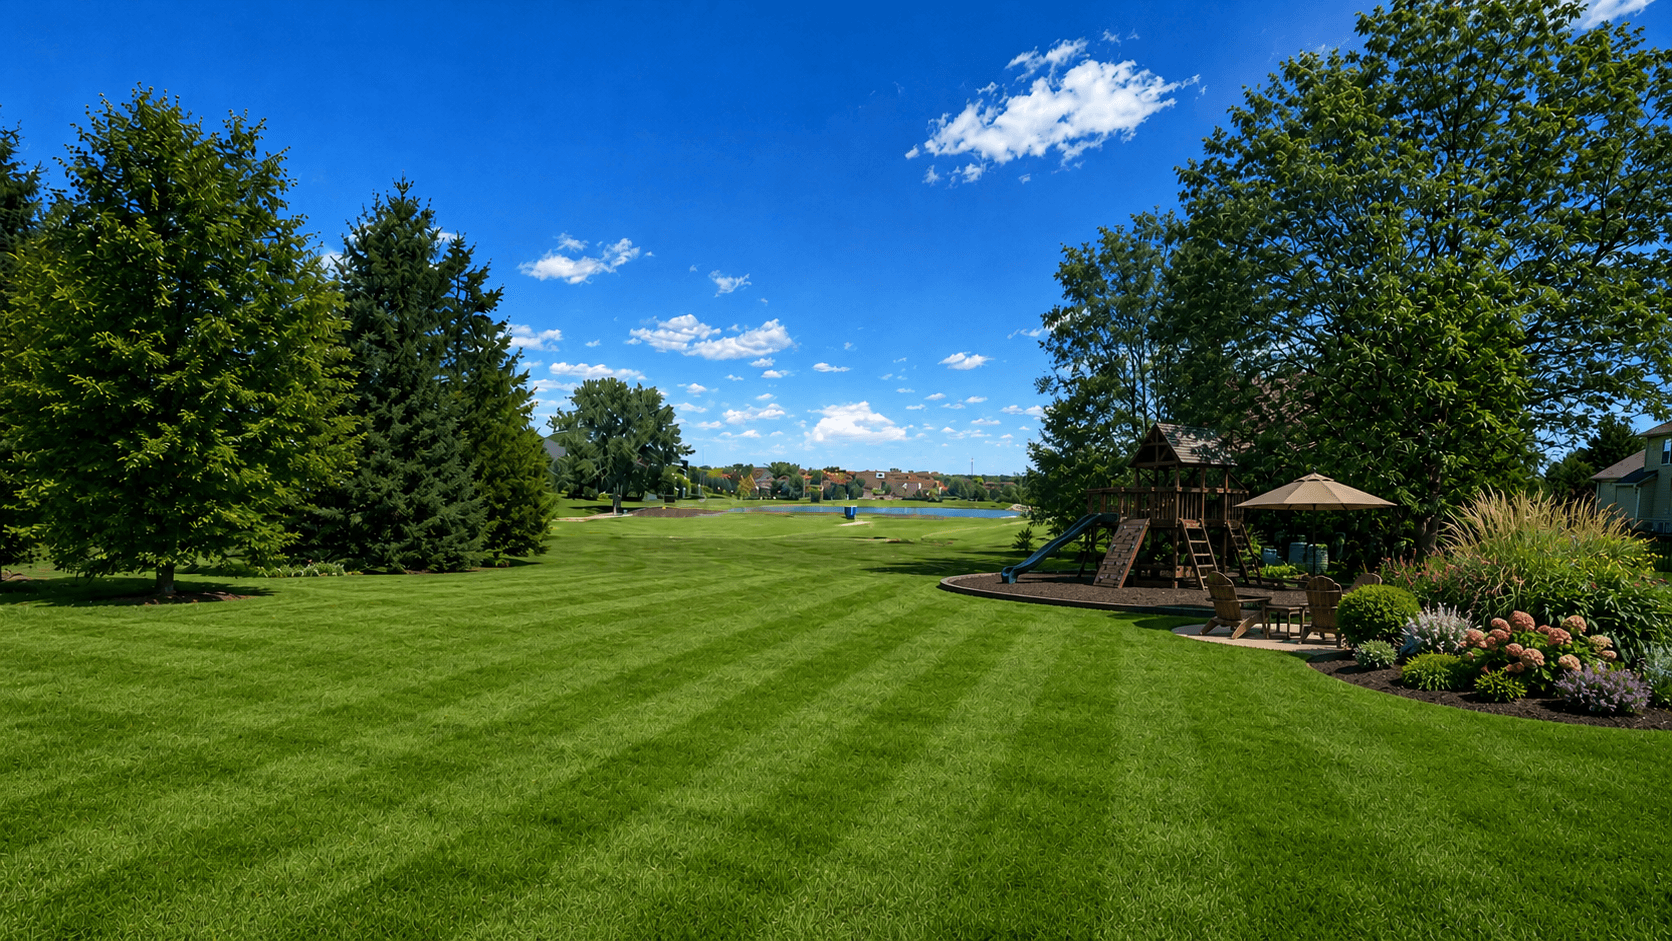
[Insert current-space notes: patio condition, grade, access, play area, existing hot tub, utilities, drainage, privacy, and any known constraints.]
[Use this room to help the homeowner choose a direction, approve next-step design work, and understand what Northstar owns before construction pricing is final.]
Current space + concept visuals
Shows the homeowner the backyard plan, frames scope placeholders, and moves the conversation toward a signed design agreement.
Video
A short visual pass helps prospects understand daytime layout, evening atmosphere, and how the yard can work as a complete outdoor room.
Scope + investment frame
These sample ranges and scope items show how a Proposal Room can frame decisions without becoming a final bid, construction document, or material specification.
Covered patio, circulation, seating zone, and essential hardscape placeholders.
Fire feature, hot tub integration, lighting, putting green, play area, or landscape allowances.
Next-step language is supplied and approved by the contractor before sharing.
[Essential layout, patio/hardscape, and basic lighting path.]
[Fire area, hot tub integration, upgraded seating, and landscape lighting.]
[Covered living, play/lawn zone, putting green, lighting, and expanded planting direction.]
Next step
Each room ends with a contractor-approved action, not a vague “let us know what you think.”
Guardrails